
BEDS3
BATHS2 full
SQUARE FEET2,036
MLS#792820
STATUSActive
PROPERTY TYPEResidential - Single Family
SUBDIVISIONCollege Point 1st Add
Property Description
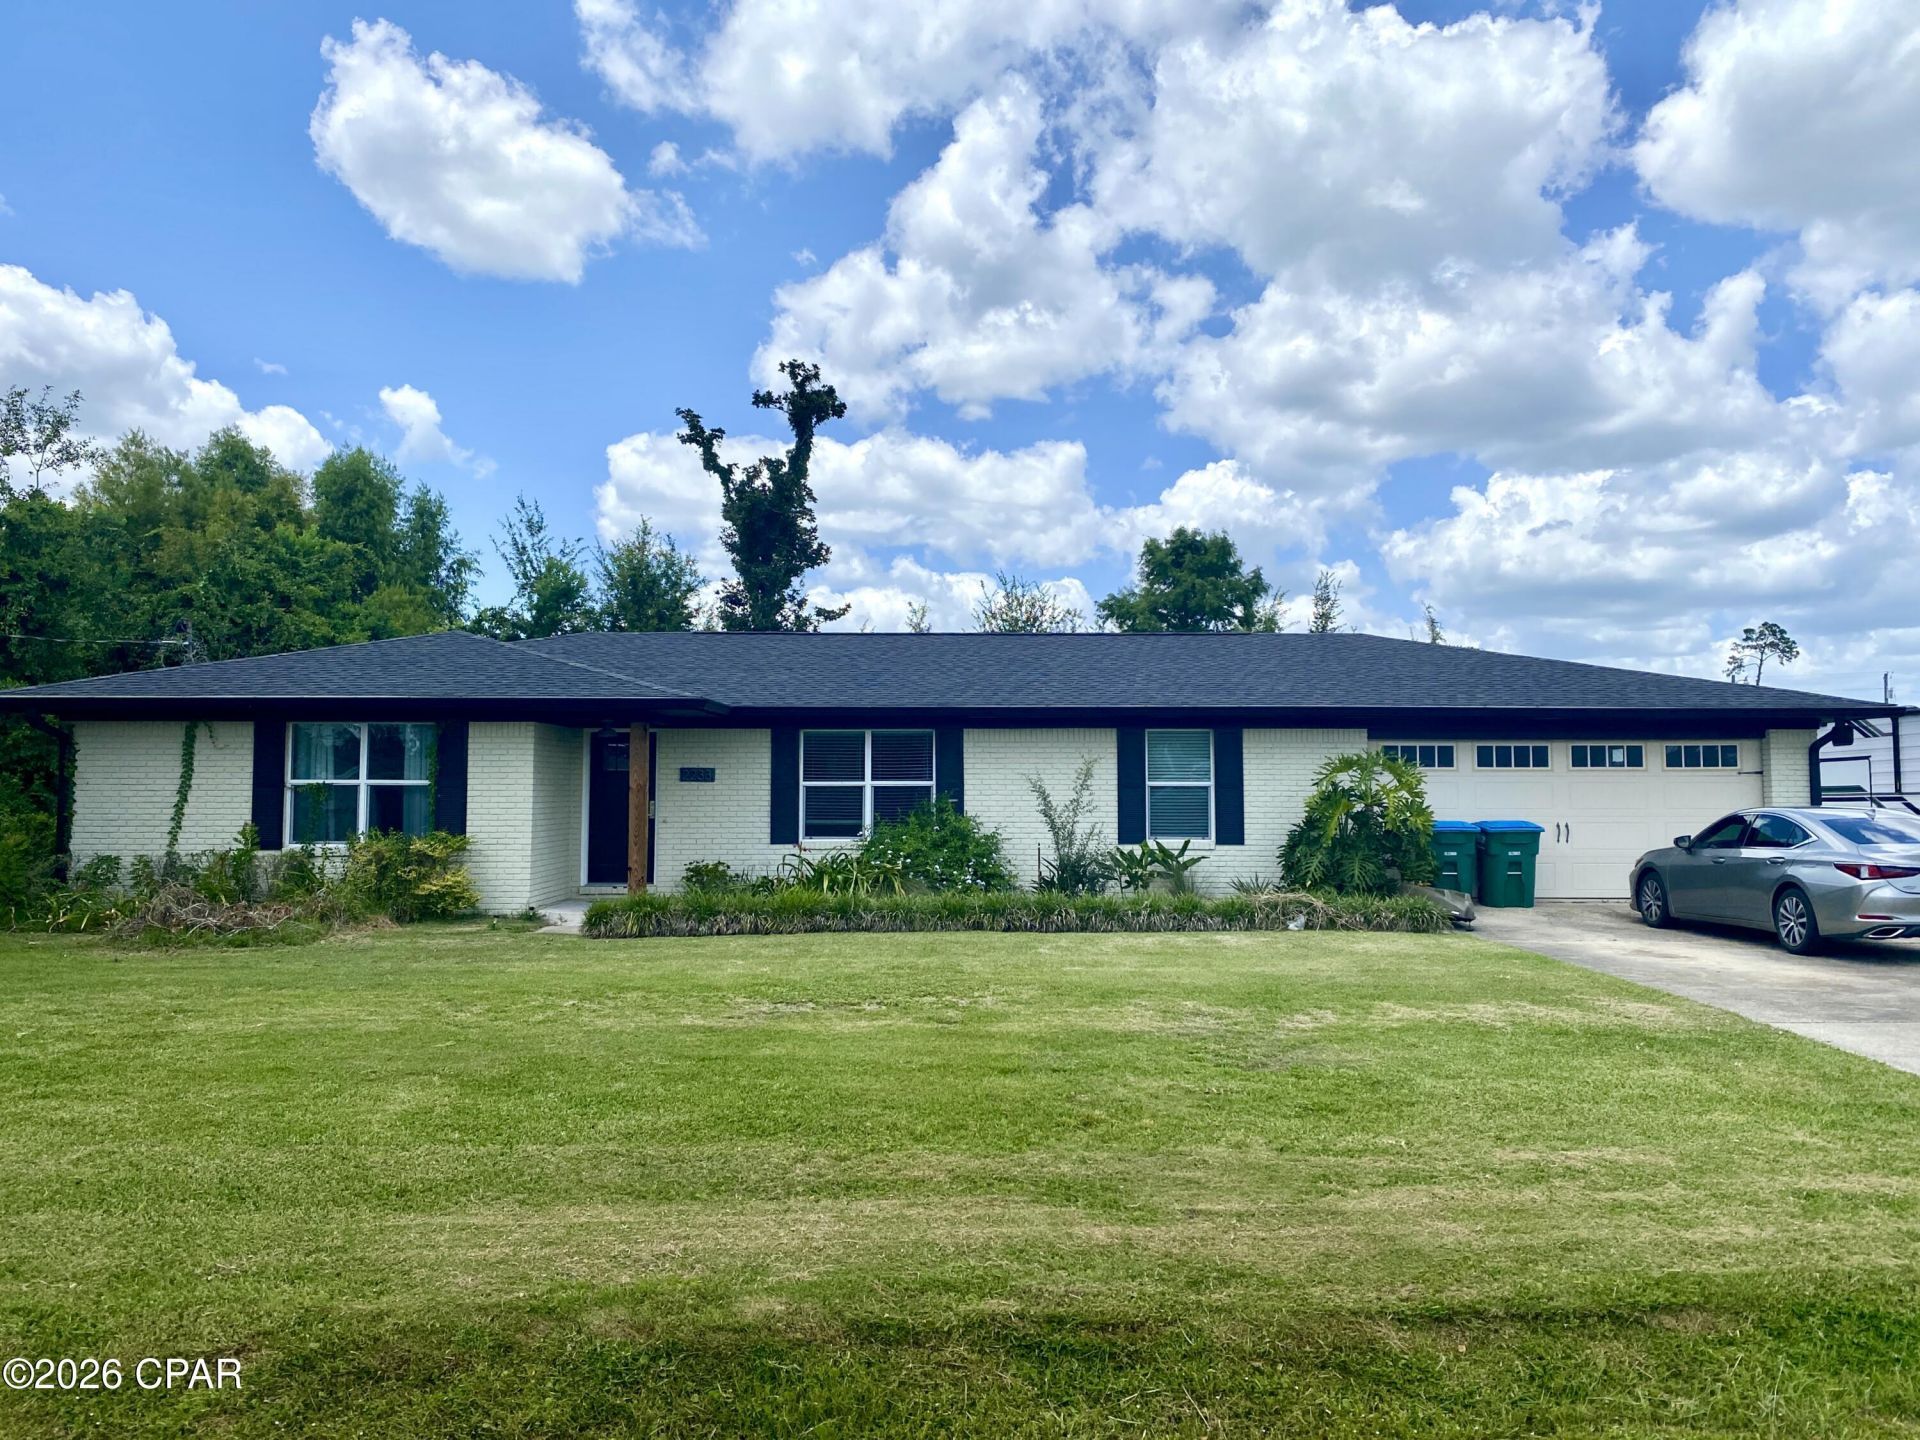
This lovely 3 bedroom, 2 bath home is located in the highly desirable College Point subdivision in Lynn Haven. Just two streets up from the waterfront neighborhood park on North Bay, where you can enjoy easy access to a picnic area, a playground, fishing, kayaking, and stunning sunset views. Inside, this home has been renovated in recent years with a more modern, open-concept design. Lot's of nice features added to include painted wood cabinets, marble countertops, stainless appliances, flooring, upgraded trim work to include crown molding and decorative columns with updated lighting and plumbing fixtures. This home also offers a sunroom just off of the living room with a covered back porch, a nice size laundry room, 2 car garage and a large 100x150 lot. Homes in this sought-after neighborhood are in high demand and rarely stay available for long-don't miss your opportunity to make this one yours. Schedule a showing today!
Property Features
Property Type: Residential - Single Family
Cooling: Central Air, Ceiling Fan(s)
Garage: 2
Heating: Central, Electric
Home Style: Contemporary
Lot Size: 0.34 Acres
Roof Type: Composition, Shingle
Taxes: $3,622
Year Built: 1976
Amenities
Double Vanity
Main Level Primary
Deck
Feature Descriptions
Appliances: Electric Range, Electric Water Heater
Exterior: Aluminum Siding, Brick Veneer, Vinyl Siding
Lot: Paved
Lot Dimensions: 100.0 ft x 150.0 ft
Parcel#: 08744-033-000
Patio/Porch: Deck, Covered, Patio, Porch
Utilities: Cable Connected, Electricity Available, Phone Connected
Window: Double Pane Windows
Room Sizes
Sunroom: 18 X 12 Level - First
Laundry: 9 X 12 Level - First
Porch: 14 X 12 Level - First
Garage: 22 X 21 Level - First
Family Room: 20 X 15 Level - First
Bedroom: 10 X 9 Level - First
Bedroom: 15 X 11 Level - First
Full Bath: 9 X 6 Level - First
Primary Bathroom: 9 X 7 Level - First
Primary Bedroom: 14 X 12 Level - First
Dining Room: 15 X 13 Level - First
Kitchen: 14 X 9 Level - First
Office: 10 X 13 Level - First
Local Schools
High School: Mosley
Middle School: Merritt Brown
Elementary School: Deer Point
Listed By / Shown By
Listed By
Agency Name: Coldwell Banker Realty
Shown By
Agent Name: Mike Henderson
Agent Phone: (850) 259-7805
Agency Title: Premier Property Group

Estimate Your Payment
Estimated Payment
$ 1,281.04 per month $865.75 Principal & Interest $301.83 Property Tax $113.46 Homeowner's InsuranceChange Payment Information
Privacy Policy / DMCA Notice / ADA Accessibility


This site is hosted, designed and copyright
© 1994 - 2026 by
Delta Media Group, Inc. -- Patent Pending --
2233 Sewanee Street | MLS# 792820
This single family home located at 2233 Sewanee Street , Lynn Haven, FL 32444 is currently listed for sale with an asking price of $389,000. This property was built in 1976 and has 3 bedrooms and 2 full baths with 2036 sq. ft. Sewanee Street is located in the College Point 1st Add subdivision. Search College Point 1st Add real estate on mikehenderson.premierfl.com today.